


-
-
For more information regarding the value of a property, please contact us for a free consultation.
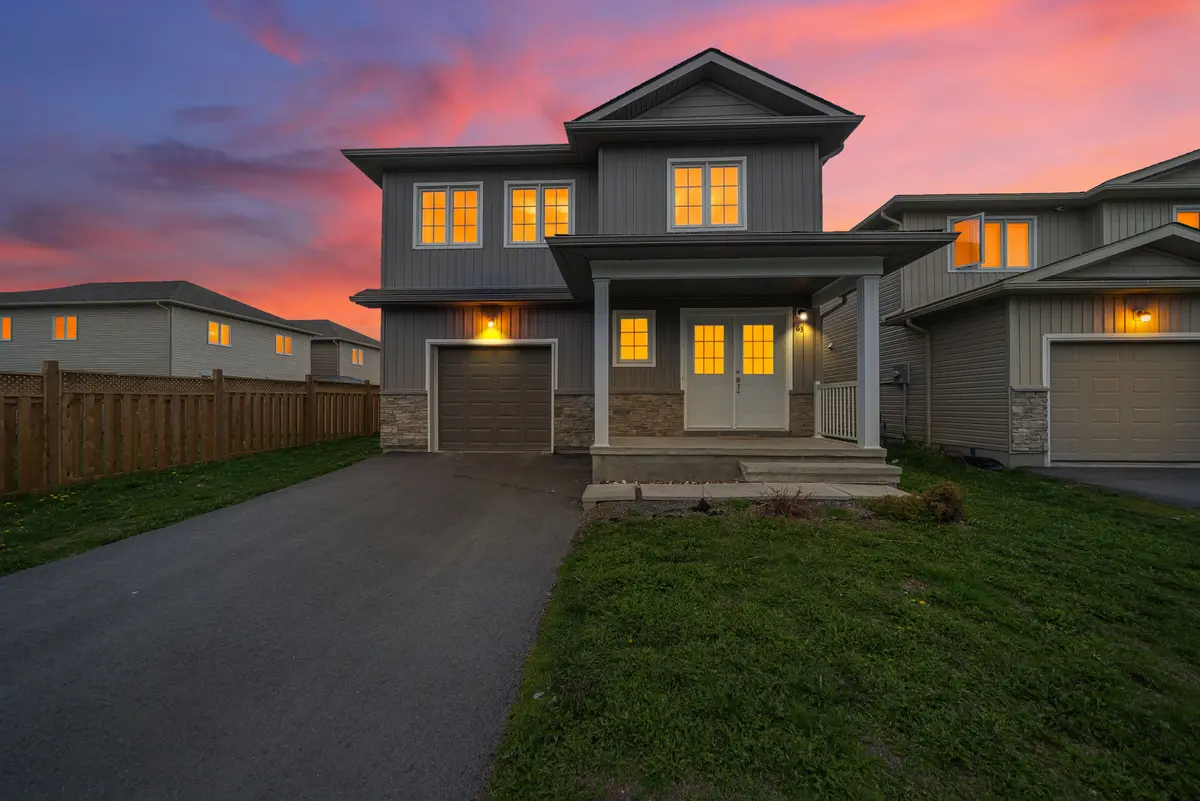
63 Brennan CRES Loyalist, ON K0H 2H0
4 Beds
3 Baths
Key Details
Sold Price -
Property Type Single Family Home
Sub Type Detached
Listing Status Sold
Purchase Type For Sale
Approx. Sqft 2000-2500
Subdivision 56 - Odessa
MLS Listing ID X13129214
Sold Date -
Style 2-Storey
Bedrooms 4
Annual Tax Amount $5,508
Tax Year 2025
Property Sub-Type Detached
Property Description
Discover This Exquisite Detached Residence The " Magnolia "Model" Featuring 4 Bedrooms And 2.5 Bathrooms, Offering Over 2,100 Sq Ft Of Elegant Living Space Spanning Across Two Stories. Only One Owner Since The Home Was Built In 2021. Enter Through The Double Doors To Be Greeted By 9Ft Ceilings And Expansive Windows That Flood The Home With Natural Light. Updated Light Fixtures Throughout The Main Floor. The Modern Kitchen Is A Chef's Dream, Equipped With SleekStainless Steel Appliances, A Spacious Island, And Ample Cupboard And Counter Space. TheOpen-Concept Floor Plan Seamlessly Connects To The Dining Area, Providing Easy Access To TheBackyard-Perfect For Entertaining Guests. Upstairs, The Luxurious Primary Suite Awaits,Complete With A Generous Walk-In Closet And A 5-Piece Ensuite Featuring A Double Vanity,Separate Walk-In Shower, And Standalone Tub. The Conveniently Located Laundry Room On The UpperLevel Eliminates The Need For Basement Trips. The Unfinished Basement Offers Endless PotentialFor An In-Law Suite Or Additional Living Space. Ideally Situated Just Minutes From Highway 401,Schools, Bus Routes, The Post Office, And Shopping, With A Short 15-Minute Drive To BothKingston And Napanee. Home Comes With A Water Softener Which Is An Added Bonus / Upgrade !
Location
Province ON
County Lennox & Addington
Area Lennox & Addington
Rooms
Family Room No
Basement Full, Unfinished
Kitchen 1
Interior
Interior Features In-Law Capability, ERV/HRV, On Demand Water Heater
Cooling Central Air
Exterior
Parking Features Private Double
Garage Spaces 1.0
Pool None
Roof Type Asphalt Shingle
Lot Frontage 45.47
Lot Depth 104.99
Total Parking Spaces 3
Building
Foundation Poured Concrete
Others
Senior Community Yes
Security Features Carbon Monoxide Detectors,Smoke Detector
ParcelsYN No
Read Less
Want to know what your home might be worth? Contact us for a FREE valuation!

Our team is ready to help you sell your home for the highest possible price ASAP
NEARBY SCHOOLS & BUSINESSES
GET MORE INFORMATION