

50 Park Lane CIR, Toronto C12, ON M3C 2N2
See all 41 photos
50 Park Lane CIR, Toronto C12, ON M3C 2N2
REQUEST A TOUR If you would like to see this home without being there in person, select the "Virtual Tour" option and your agent will contact you to discuss available opportunities.
In-PersonVirtual Tour
$ 14,995,000
Est. payment /mo
Save
Active

50 Park Lane CIR Toronto C12, ON M3C 2N2

8 Beds

17 Baths


UPDATED:

Key Details

Property Type Single Family Home, freehold, residential

Sub Type Detached

Listing Status Active

Purchase Type For Sale

Approx. Sqft 5000 +

Municipality Toronto C12

Subdivision Bridle Path-Sunnybrook-York Mills

MLS Listing ID C12802388

Style 2-Storey

Bedrooms 8

Annual Tax Amount $55,306

Tax Year 2025

Property Sub-Type Detached

Property Description

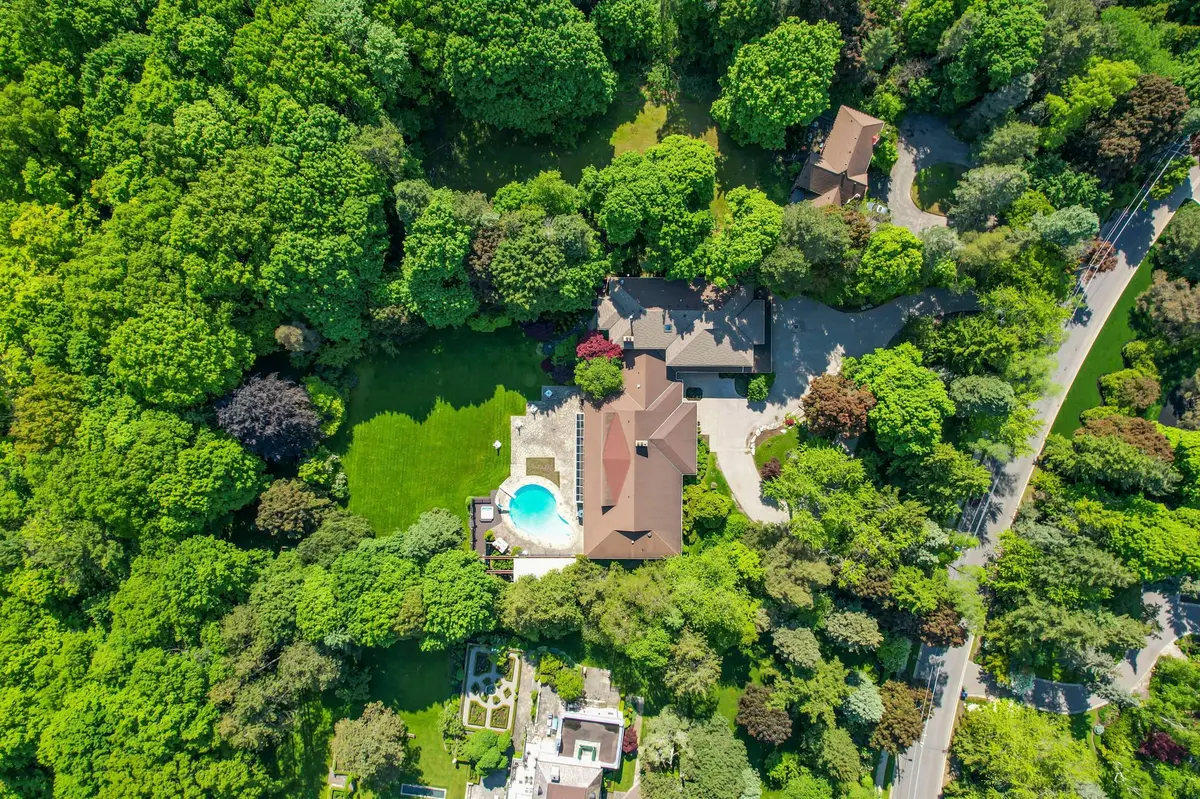
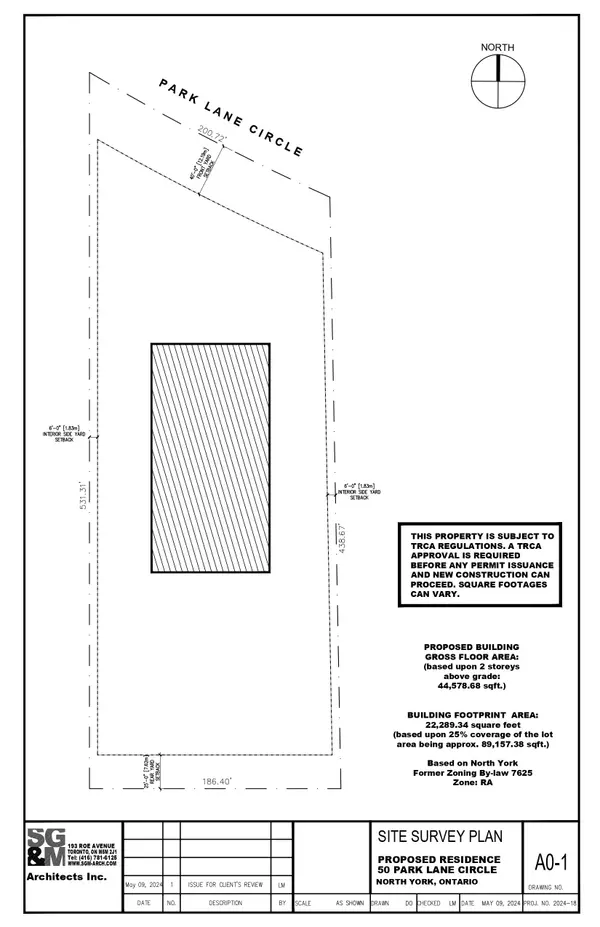
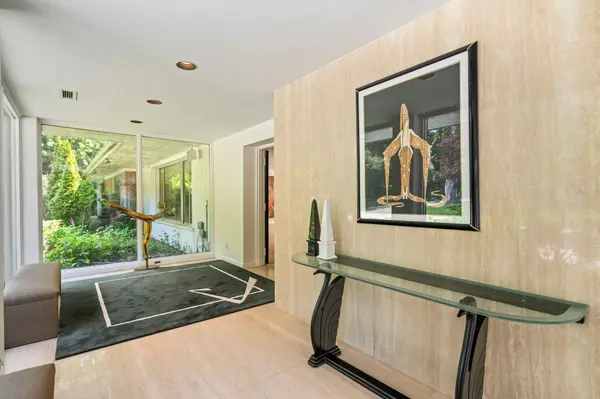
Two Picturesque Acres - Mostly Table Land And On Ravine With Two Attached Dwellings: A Modern Sprawling Bungalow And A Separate 2-Storey, 6-Bedroom Residence. Ideal For Multi-Generational Living Or The Perfect Palette For Your New Build Within Toronto's Iconic Bridle Path Neighborhood On A Quiet Stretch Of Park Lane Circle. This Extraordinary Property Offers Unparalleled Tranquility And A Landscaped Oasis With Mature Trees Enveloping The Serene Backyard. Build New Up To 44,000 Sq Ft Or Enjoy This Thoughtfully Multi-Generational Designed Home With 16,000 Sq Ft Of Living Area. The Main House, Designed In Part By Renowned Architect Mariyama Teshima, Features Soaring Three-Storey Floor-To-Ceiling Windows Offering Panoramic Ravine Views, Hand-Cut Heated Marble Flooring, And A Grand Circular Staircase. Multiple Walkouts Perfect For Entertaining. The Estate Offers 8+1 Bedrooms, 16 Washrooms, An elevator, Dumbwaiter, And Multiple Fireplaces. Complete With A Pool, An Outdoor Washroom And Two Change Rooms. Enjoy Expansive Rear Yard Seating And Lookout Points To Soak Up The Ravine And Private Views. Conveniently Located, Just A Short Walk From Famed Edward Gardens, Sunnybrook Park, The Granite Club, Canada's Acclaimed Private Schools, Trendy Shops, And Eateries.

Location

Province ON

County Toronto

Community Toronto C12

Area Toronto

Rooms

Family Room Yes

Basement Finished with Walk-Out

Kitchen 3

Separate Den/Office 1

Interior

Interior Features Air Exchanger, Auto Garage Door Remote, Bar Fridge, Built-In Oven, Central Vacuum, Countertop Range, Floor Drain, Intercom, Steam Room, Sauna, Sump Pump, Wheelchair Access

Cooling Central Air

Fireplaces Type Wood

Fireplace Yes

Heat Source Oil

Exterior

Exterior Feature Backs On Green Belt, Deck, Landscape Lighting, Landscaped, Lawn Sprinkler System, Patio, Privacy

Parking Features Circular Drive

Garage Spaces 8.0

Pool Inground

View Pool, Trees/Woods

Roof Type Shingles

Topography Flat

Lot Frontage 200.0

Lot Depth 531.0

Total Parking Spaces 28

Building

Unit Features Fenced Yard,Greenbelt/Conservation,Ravine,Wooded/Treed

Foundation Poured Concrete, Concrete Block

Others

Security Features Alarm System,Carbon Monoxide Detectors,Heat Detector,Security System,Smoke Detector

ParcelsYN No


Listed by RE/MAX REALTRON BARRY COHEN HOMES INC.

NEARBY SCHOOLS & PROPERTIES

Andrew Di Matteo

Andrew Di Matteo

Advisor | License ID: 9537451

+1(416) 886-0411

GET MORE INFORMATION

Name
Phone*
Message
Go tour this home

50 Park Lane CIR